Garden City Home Additions
Expert additions and extensions for Garden City’s established neighborhoods.
Call (516) 494-3370 for a free estimate.
Home Additions in Garden City, NY
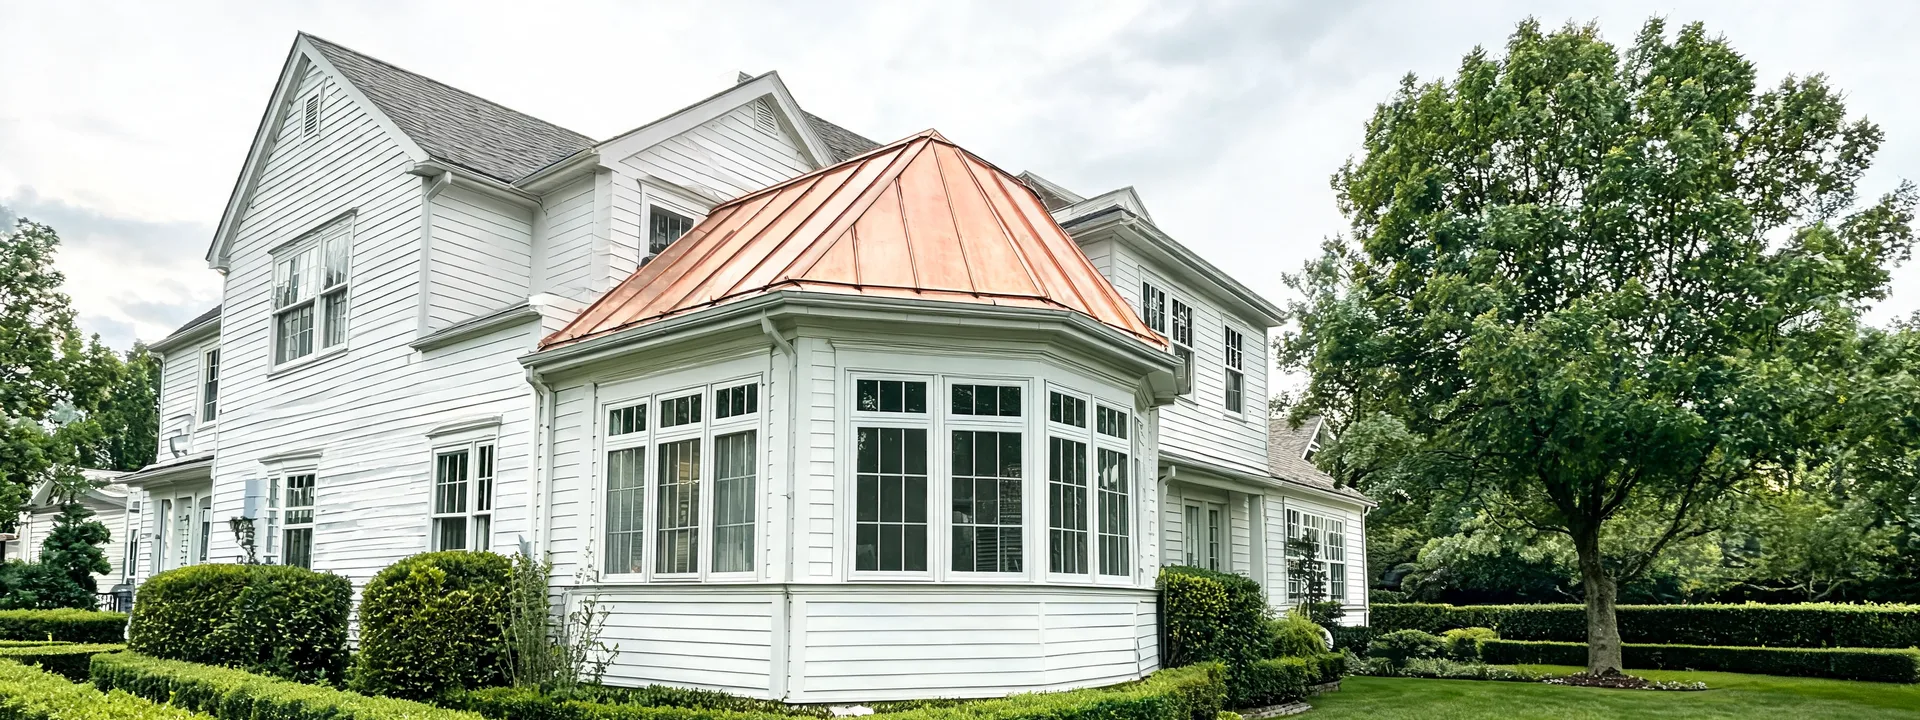
Garden City is one of Nassau County’s most established and well-maintained villages. The housing stock runs toward larger colonials, Tudors, and Georgians on quarter-acre and larger lots — quite different from the postwar cape cods of Valley Stream or Elmont. Median home values in Garden City consistently rank among the highest in Nassau County.
Home addition projects in Garden City reflect that character. We see more large-scale first-floor room additions, full master suite buildouts with luxury finishes, and garage additions with bonus rooms above. Dormers still happen on the cape cods in the eastern part of the village, but they’re less dominant than in South Shore communities.
Garden City Building Department and Permits
Garden City is an incorporated village with its own Building Department at Village Hall. This is critical — all permit applications for residential construction in Garden City go to the Village Building Department, not any county or town agency.
Garden City zoning specifics:
- Residential lots in Garden City are generally larger — many run 70x150 feet or larger
- Side setbacks: typically 8–12 feet depending on the zone
- Rear setbacks: 25–35 feet
- Lot coverage maximums: varies by zone, typically 20–30%
Because Garden City lots are larger, homeowners generally have more room for first-floor expansions before hitting coverage limits. A 10,000 square foot lot at 25% coverage allows 2,500 square feet of structure — most Garden City homes have room to expand.
Architectural Review: The Village of Garden City has historically maintained strong interest in preserving neighborhood character. Exterior changes that significantly alter a home’s appearance may require review. We design additions that integrate naturally with the existing architecture.
Popular Addition Types in Garden City
Master Suite Additions
The most common project. A ground-floor primary bedroom and bathroom addition — often 400–600 square feet — transforms an older colonial that was built without a first-floor master. These projects typically involve a rear or side addition, sometimes including a walk-in closet, a full ensuite bath with soaking tub and separate shower, and a sitting area.
Garden City clients tend to specify higher-end finishes: Kohler or Waterworks fixtures, custom tile, hardwood flooring continuous with the existing house, and exterior finishes that match the original siding or masonry.
Room Additions for Multigenerational Living
As Garden City’s homeowners age in place, ground-floor in-law suite additions are increasingly common. These aren’t mother-daughter units with separate entrances — they’re integrated suites that allow a parent to live within the home with privacy and accessibility. We design these for aging-in-place: wider doorways, curbless showers, blocking in walls for future grab bars.
Second Story Additions
On Garden City’s smaller cape cods and ranches — concentrated in the eastern part of the village — second story additions are a strong option. Garden City’s larger lots typically provide better structural options, as foundations are often more substantial than postwar South Shore construction.
Garage Additions With Living Space Above
Garden City colonials often have an attached single-car garage. Adding a second bay and building a room above — a home office, a guest suite, a studio — is a high-value project given Garden City home prices. The above-garage space becomes more valuable per square foot than almost any other addition type in this market.
Home Extensions
Kitchen extensions are popular in Garden City’s older colonials where the kitchen is separated from the family areas. Pushing the kitchen out 12–16 feet into the backyard creates the open layout that today’s market expects.
Our Process in Garden City
Initial consultation: We visit your home, review your survey, check the Village zoning for your specific parcel, and discuss your goals. Garden City has a few different zoning districts — we verify your specific lot’s requirements.
Design: We work with architects who have Garden City project experience. Exterior design in Garden City needs to be thoughtful — the existing home architecture matters, and Village review may apply.
Permits: Filed with the Garden City Village Building Department. Timeline: 4–8 weeks for standard residential addition permits. Larger or architecturally complex projects may require a pre-application meeting.
Construction: We bring higher-end subcontractors to Garden City projects — our tile setters, trim carpenters, and painters are accustomed to the finish expectations of this market.
Serving Garden City and Surrounding Communities
We build additions throughout Garden City and nearby Nassau County communities:
- Garden City proper
- Garden City South
- Stewart Manor
- Adjacent communities: Mineola, Mineola Heights, Westbury, Carle Place
Ready to Talk? Contact Us.
Call (516) 494-3370 or reach out online. We serve Garden City and all of Nassau County.